Cultural Spaces through the "80-Year-Old Start-Up" Concept.
MiBIMBO
MiBIMBO
Designed by the leading experience design studio Sietecolores, Museo Interactivo Bimbo (MiBimbo) is a corporate museum that redefines traditional cultural curation. Moving away from linear, passive brand histories, the exhibition is masterfully conceptualized around the spirit of an "80-year-old start-up". Sietecolores has developed an active-learning ecosystem that transforms industrial heritage into a deeply emotional, shared human journey. By seamlessly merging architectural adaptive reuse with high-tech interactive infrastructure, the museum sets a new benchmark in the global visitor attractions industry for how cultural spaces can educate, engage, and inspire diverse generations.
Adaptive Reuse Design Choices and Preserving Identity While Driving Innovation.
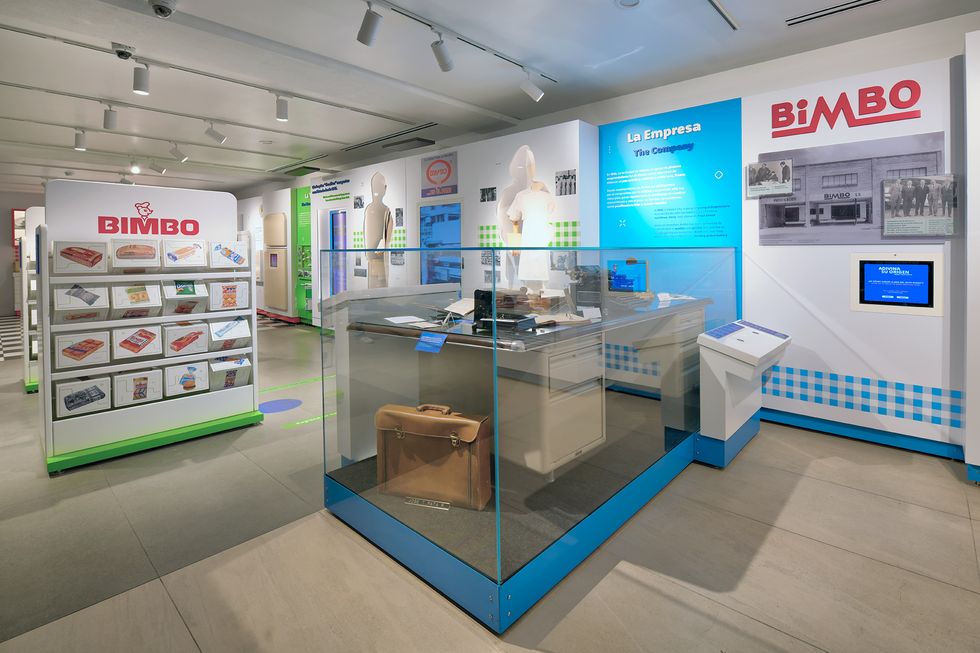
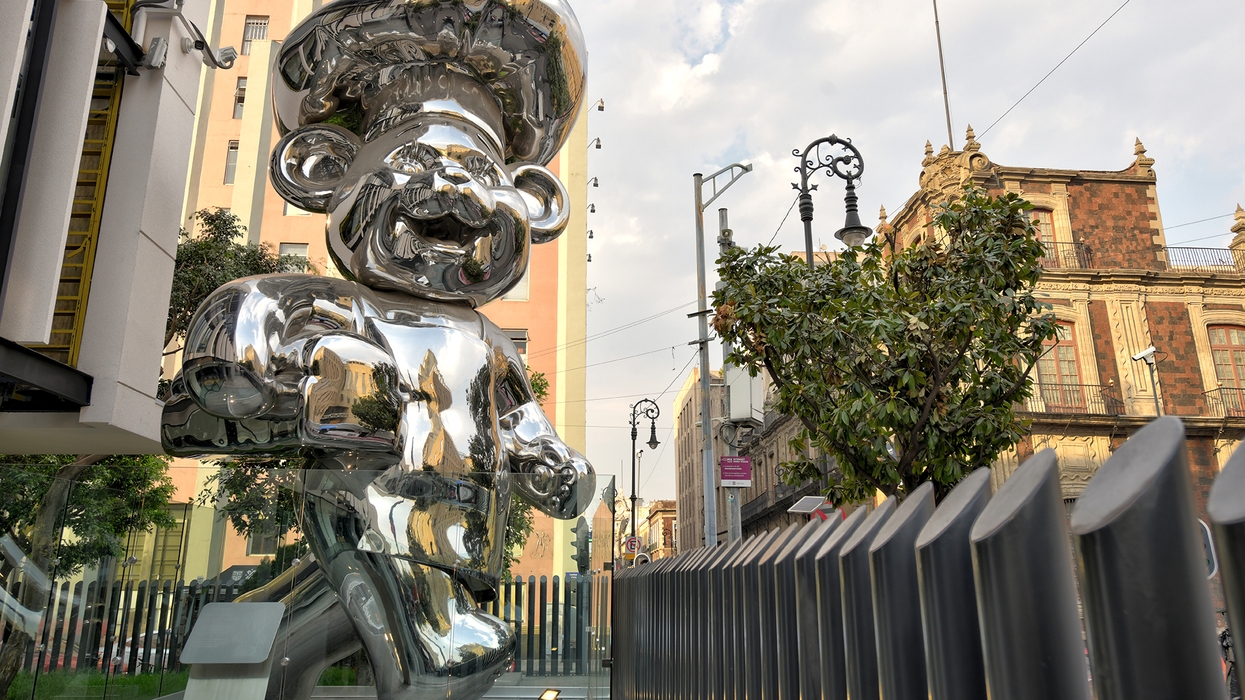
A key design choice that addresses the core requirements of the Exhibit - Culture category is the project's architectural setting. MiBimbo is housed inside the first 2 floors of the iconic, mid-century modern former Nacional Financiera building in the heart of Mexico City’s Historic Downtown. Sietecolores strategically planned the museum layout to distribute civic, autonomous public flows on the ground floor, dedicating the entire first floor to a continuous, immersive exhibition sequence. Contemporary, minimalist design features—such as solid geometric blocks, neutral-toned surfaces, and structured carbon steel—establish an honest dialogue with the building's historic architecture. This clean, high-tech scenography ensures that technical hardware remains hidden, leaving the absolute spotlight to the cultural contents and historical collection.
MiBIMBO logo
MiBIMBO
Immersive Curation and Audience Engagement.
MiBIMBO
MiBIMBO
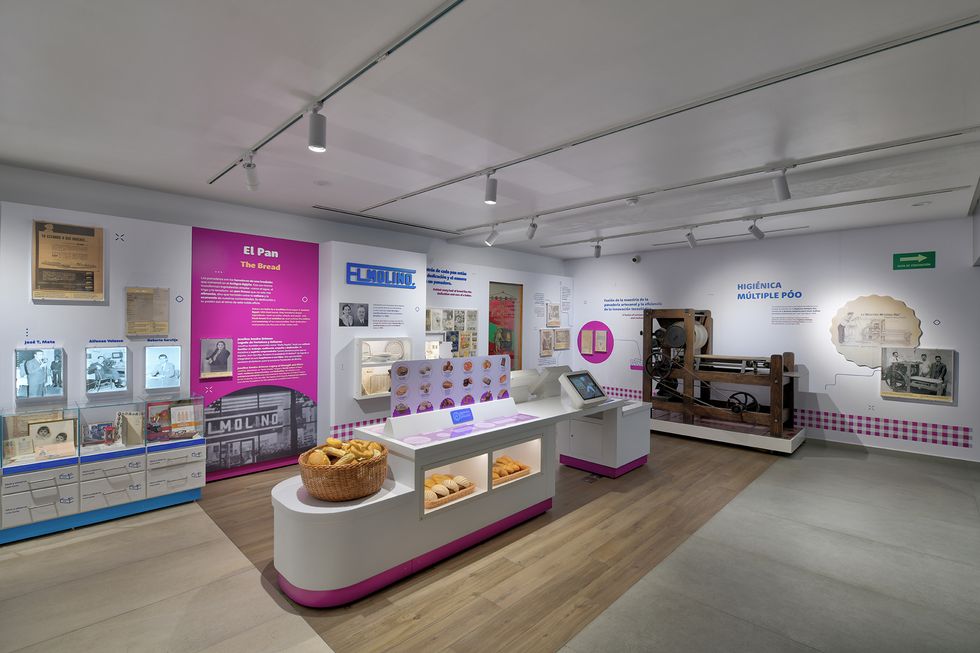
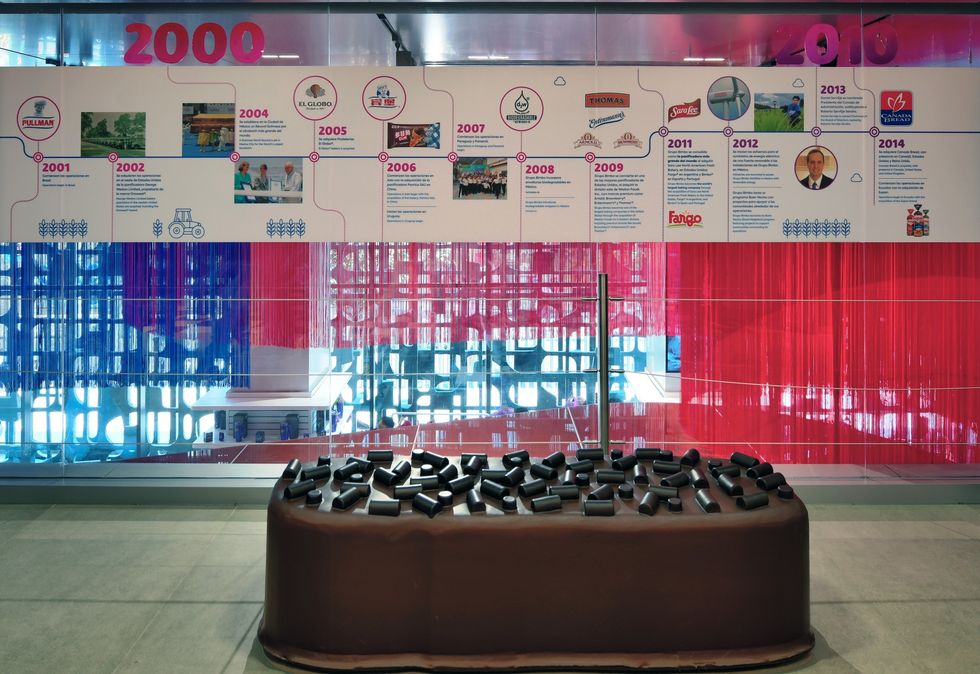
To fully immerse visitors in the world of industrial baking heritage, the design curates and recontextualizes an extensive collection of over 2,500 historical artifacts. These items include early 20th-century bakery machinery, foundational brand sketches, antique delivery vehicles, and corporate records. Rather than placing these assets behind static glass windows, Sietecolores integrated them into distinct scenographic environments.
The exhibition implements active-learning methodologies rooted in the experiential and constructivist theories of Jean Piaget and John Dewey, engaging visitors through a multi-sensory approach:
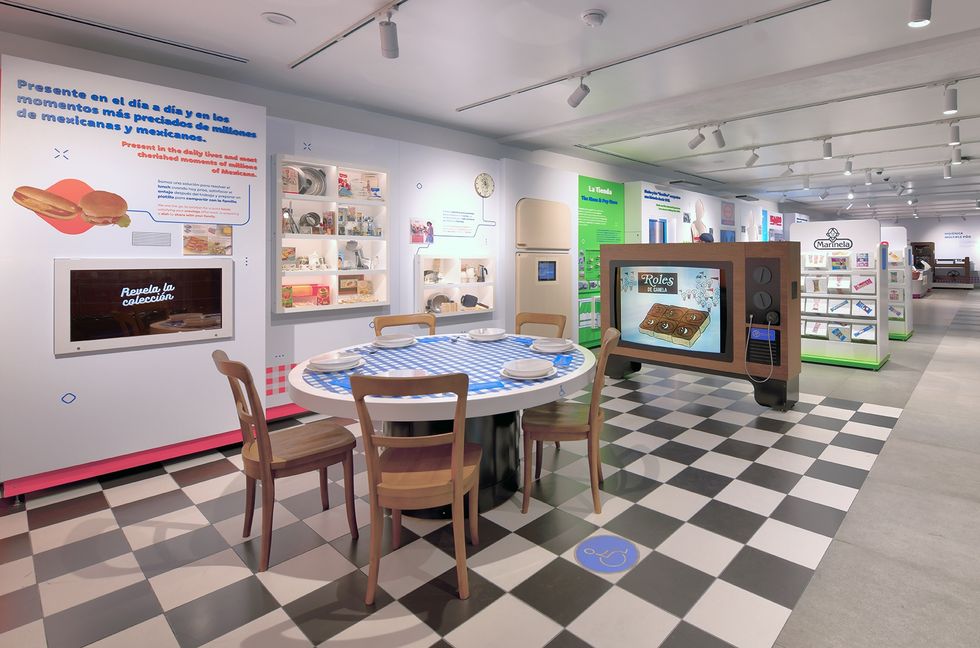
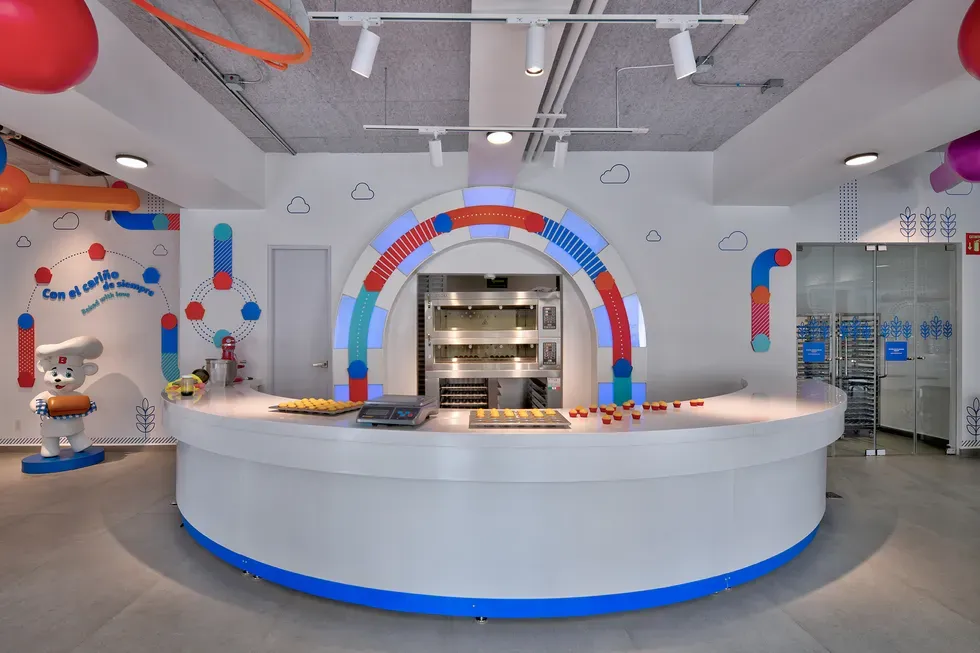
Hands-On Tactile Learning: In “Hornea con el Osito,” visitors enter an interactive kitchen designed for physical engagement. Guests handle raw materials and experience baking under a multisensorial narrative that educates them on nutritional value and cultural evolution, making the industrial process highly personal.
MiBIMBO_Video.mp4 - Google Drive
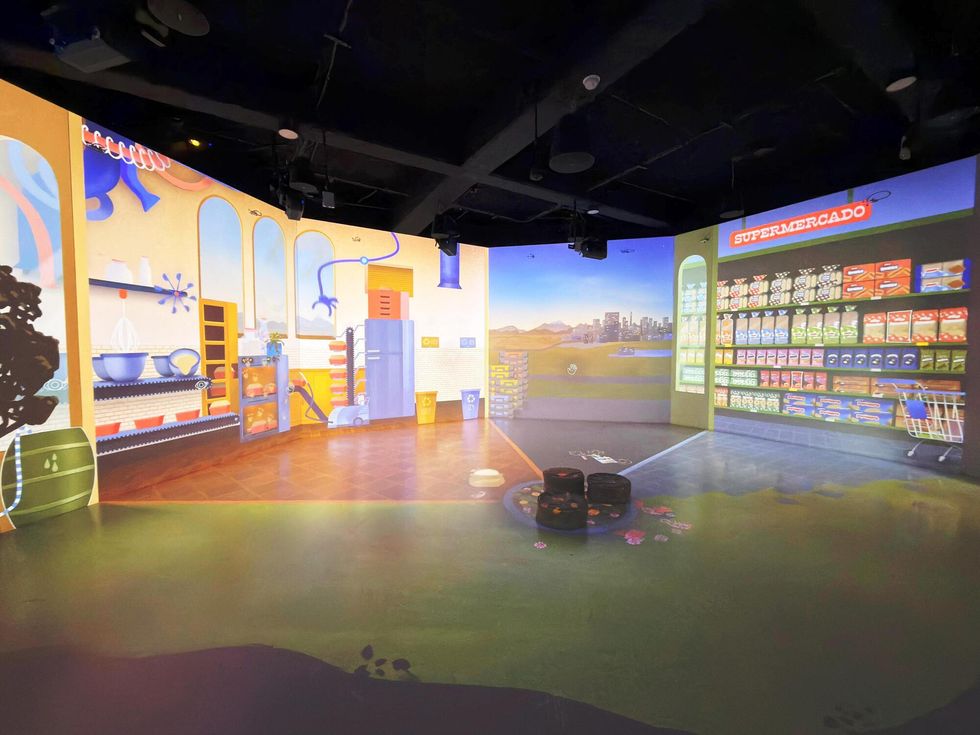
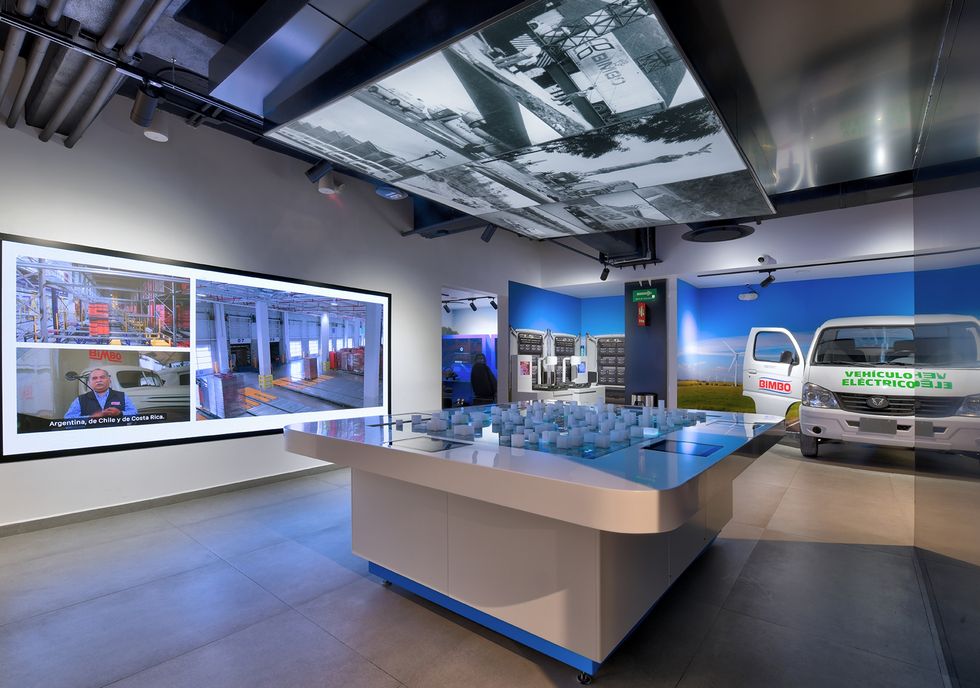
Minds-On Immersive Tech: In the “Generamos Valor” gallery, visitors actively trigger reactive projections in a digital landscape, transforming complex supply chain metrics and agricultural data into an interactive corporate responsibility narrative.
Hearts-On Multi-Sensory Data: In “Expandimos Fronteras,” a large-scale kaleidoscopic video installation uses mirrored surfaces and high-definition synchronized screens to showcase global plant operations. This architectural design choice wraps around the visitor, creating a powerful emotional connection to industrial complexity.
Cultural exhibit and Sustainable Impact.
MiBIMBO
MiBIMBO
MiBimbo demonstrating a clear, innovative link between the core theme—the universal history of breadmaking—and the spatial design choices made to deliver that story. The exhibit caters to an incredibly broad audience meta, including local families, schools, international tourists, and industrial stakeholders, through bilingual touchpoints and multi-layered interpretation. Furthermore, the museum embeds environmental consciousness directly into its physical and digital content, utilizing highly durable materials and explicitly highlighting green energy investments and electric delivery fleets within its interactive simulation games.
MiBIMBO
MiBIMBO
By turning corporate memory into a collective cultural asset, Sietecolores has built a vibrant, human-centric public space where traditional baking heritage and digital modernity elevate the visitor experience.
Partners
MiBIMBO
MiBIMBO
- Design
- Sietecolores
- Multimedia
- STARK
- Multimedia
- YIPP
- Architecture
- Arditti + RDT architects
Design: Sietecolores As the lead museography and experience design studio, Sietecolores masterfully orchestrated the entire creative vision, narrative framework, and spatial storytelling of MiBimbo. As a turnkey project, their scope encompassed the overarching conceptualization , the meticulous curation, fabrication, installation and opening. Sietecolores successfully translated corporate values into an engaging, human-centric public exhibit.
Multimedia: STARK STARK was responsible for the RFID system and its technical integration, across the museum and the exhibits.Their expertise brought Sietecolores' creative vision to life by implementing robust, museum-grade technology capable of sustaining high-traffic operations, ensuring seamless synchronization between all of the exhibition spaces.
Multimedia: YIPP YIPP served as the interactive media and software development partner, focusing on the "minds-on" and "hands-on" immersive experience. They developed the custom reactive coding, movement-based software, and interactive interfaces for key areas such as the dynamic value-chain simulation in “Generamos Valor” ,bridging physical movements with meaningful digital storytelling.
Architecture: Arditti + RDT Architects Arditti + RDT Architects executed the architectural core, shell retrofit, and adaptive reuse strategy for the historic former Nacional Financiera building. Their scope involved transforming the first 2 floors of the mid-century modern landmark into a functional, accessible museum space. They meticulously designed the public flows on the ground floor—including the flagship store —and seamlessly prepared the first-floor layouts to house the complex structural and technical demands of the museography.