Combining retail, residential, leisure and public space does not automatically create a successful mixed-use destination.
The challenge is making these elements work together as a cohesive experience, from pedestrian circulation and sensory design to service infrastructure and long-term operations.
For BRPH, this means drawing on experience across themed entertainment, civic architecture and aerospace.
blooloop speaks with Matthew Flores, chief creative leader, and Tim Campbell, master planning and urban design leader, about how integrated master planning can create distinctive public spaces while meeting the practical and commercial demands of development.
Designing for a sense of place
BRPH believes that successful placemaking starts with how people feel and interact within a space. Emotional connection can help turn a collection of different uses into a destination with a recognisable identity.
Matthew Flores, chief creative leader at BRPH
Flores sums up the principle with a quote from Maya Angelou: “People will forget what you said, they'll forget what you did, but they'll never forget the way you made them feel.”
He adds: "And I think the same is true in the built environment. The emotional connection we have with the space around us gives us a sense of place that can reinforce, or even shape, new behaviours and how we experience it.
“We can design in a way that appeals to all the senses, and we can take this collection of different spaces and create one overarching theme.”
BRPH also draws on the concept of the third place, developed by sociologist Ray Oldenburg to describe informal social settings beyond home and work where people gather and build community.
Flores says these shared spaces are central to a successful destination.
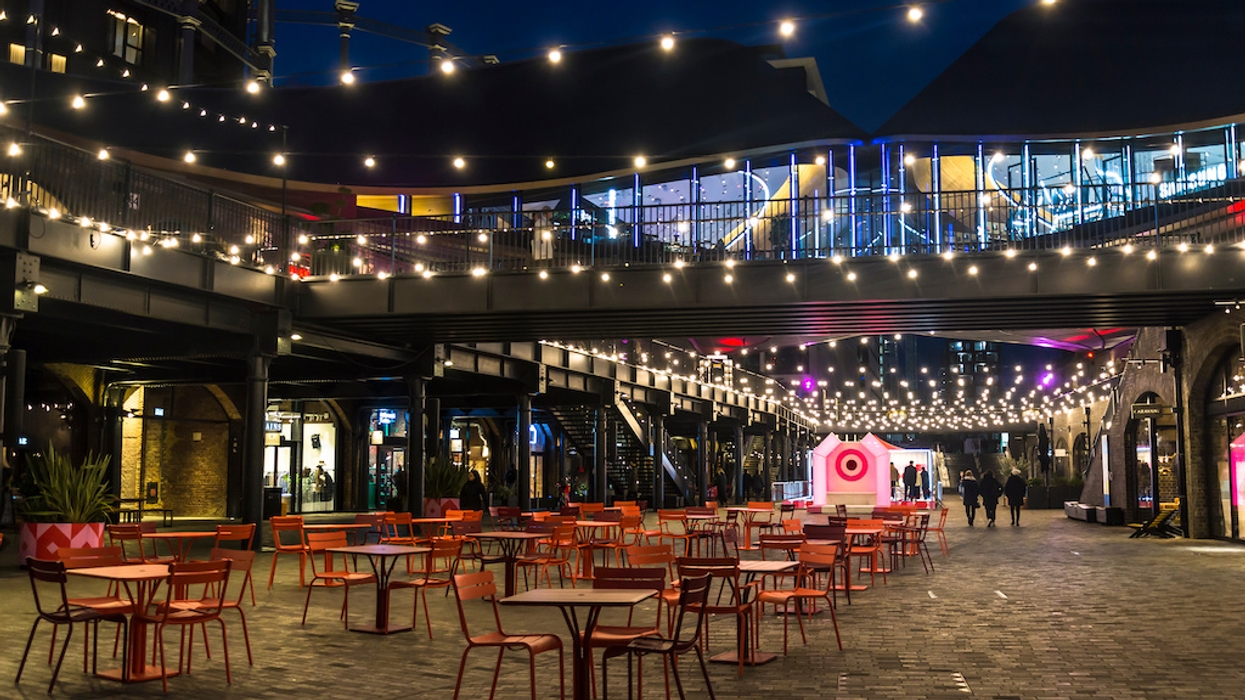
“The third place is that social fabric that stitches our community together. It could be a coffee shop, an auditorium, an amphitheatre, or a park. But it's that sort of negative space, or the space in between, that really identifies the space and gives the community an identity—something that people really latch onto.
He explains BRPH has applied this approach across the different markets it serves, reflecting the breadth of its work in Florida.
In practice, this means treating plazas, promenades and gathering areas as integral parts of the master plan rather than leftover spaces between buildings.
Applying theme park thinking to master planning
Theme park design offers lessons for mixed-use master planning, from visitor journeys and arrival sequences to the relationships between individual spaces. Campbell explains how this can encourage exploration and activity:
Tim Campbell, master planning and urban design leader at BRPH
"We understand that the primary journey provides guests with multiple opportunities for exploration, and learning to plan at scale is key. That means understanding pedestrian arrival modes and decision points, and how the relationship between anchors creates activity and synergy that drives them both.
“The plan has to reflect these spaces, and each space has to have a meaning. That's one of the things I’ve learned about the theme parks: even the smallest spaces and the space in between have meaning.”
In mixed-use developments, the unifying idea may come from the local context rather than established intellectual property, Campbell explains:
“In the case of mixed-use entertainment, this could be a theme or a sense of place that we're trying to create with these uses.”
That identity must inform the master plan from the outset, shaping arrival sequences, sightlines, pathways and gathering points.
"From a master planning standpoint, we translate that story into the actual spaces through the arrival sequence. Right from the beginning, we give guests something interesting to look at and something to get excited about, whether it's a gateway or a special path that leads you to a destination. We create little nodes and edges.
“You really have to look at the balance of spaces. You have to look at the infrastructure, environmental components, operations, and, most importantly, the site's economic sustainability, and understand the marketplace.
“The narrative gives us meaning, but it also has to make the place work. That's our job as designers: to help clients through this process of understanding and getting the right demographic data and details of the marketplace in that area.”
Flores says creative and technical considerations should be integrated from the outset: “Things like concept, story, and ultimately human experience aren't segregated or different from circulation and flow. When we experience a space, we experience all of that together. So why design it separately?
“We want to think of all of that as one cohesive experience."
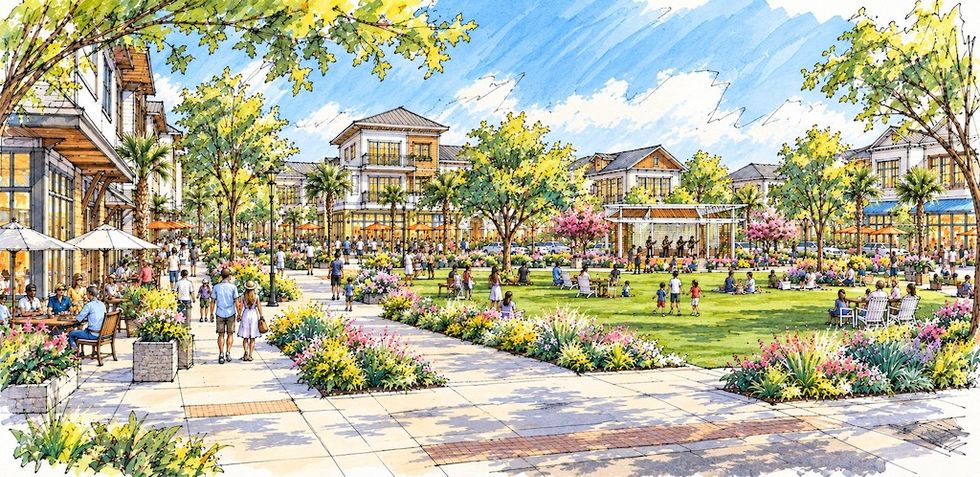
Designs should incorporate spaces for rest and relaxation
This also means establishing a deliberate rhythm across the site, balancing active areas with quieter spaces where visitors can rest and relax. As Campbell explains, the aim is to encourage exploration while ensuring the development remains practical and commercially viable.
"We look to create a hierarchy and a rhythm to the place, a sequence similar to a theme park, but letting people explore, find new places in the environment, and have places for entertainment, relaxing, and shade," says Campbell.
Designing for the senses
Temperature, sound, lighting and scent all influence how people experience a place.
Flores says these sensory considerations should inform design from the outset: "We have to remind ourselves that people don't experience places through images or drawings, even though that's how it starts."
"Sound can create a sense of calm, but it can also create a sense of energy depending on what it is, whether it's trickling water or music. Upbeat music or classical music can transform a space in a really powerful way.
"And I think smell is one of those undervalued, overlooked senses often. If you smell barbecue, Italian food, or jasmine as you walk through a space, smells often put us back in another place. It's associated with memories. So that can be a really powerful way to design.”
Climate and comfort are equally important, particularly in outdoor environments. As Flores explains: “Whether it's shade in Florida or space heaters in Boston, those are really powerful ways to design and think about the human as they interact with the space.”
Campbell explains how landscaping, water and shade translate these principles into practice:
"Every space has to have a meaning and engage the senses of some type. We bring water into spaces to create an ambience. We provide shade gardens and consider microclimates so guests can sit and relax. We look at landscaping and how that helps solidify and bring the property together.”
Architectural details can also create a distinctive identity. Bespoke gateways and entrances reinforce a development's character and visually connect its areas.
Bringing dining and retail into the experience
Dining and retail can connect commercial activity with public life, encouraging people to gather and spend time in a destination. Flores sees communal dining as a particularly important part of that experience.
"Eating together is something I've been thinking about a lot lately. The idea of smell, food, and eating together creates a very human experience, and it can't just be replaced with technology. In a world where we are questioning the authenticity of everything we see, it's still nice to have those moments."

F&B provides important social space
“We think about food and beverage and this idea of community and eating together as a really important part of these mixed-use spaces because of that irreplaceable human activity.
“F&B integration needs to meet a lot of different needs, giving people choice; the opportunity to eat on the go, have a place of pause, or enjoy a five-star experience.”
Campbell cites Margaritaville Resort Orlando and the adjacent Sunset Walk entertainment district as an example of how a unifying concept can shape dining, retail and public space.
"I helped with the original storyline of the project, and our whole concept was to bring the beach to Orlando. We went to great lengths, even creating a separate landscape code that would allow us to use tropical plants in Osceola County. We carried that theme throughout, incorporating it into dining and retail so even the restaurants felt tropical.
“The dining creates a ring around the entertainment spaces and grand lawns, designed so people can transfer into these event spaces while watching the action from the retail and restaurants. It gives people that vitality and energy they look for in an evening out.”
The layout brings restaurants, retail and event spaces into a shared environment, allowing commercial activity and public programming to support one another.
Planning for seamless operations
Deliveries, waste collection and utilities must be integrated into a mixed-use master plan from the outset. On constrained urban sites, this is particularly important where service routes intersect with public spaces.
Campbell explains why back-of-house planning needs to come first: "I can tell you that if you don't start with your back-of-house, your service, and understanding your utilities, you're in for a long readaptive use struggle.
"You always start with figuring that out because you have to leave room for it, and you want to make it work so the public and guests don't intermix with the back-of-house. Whether in an urban situation where deliveries must happen at night, that separation is critical."
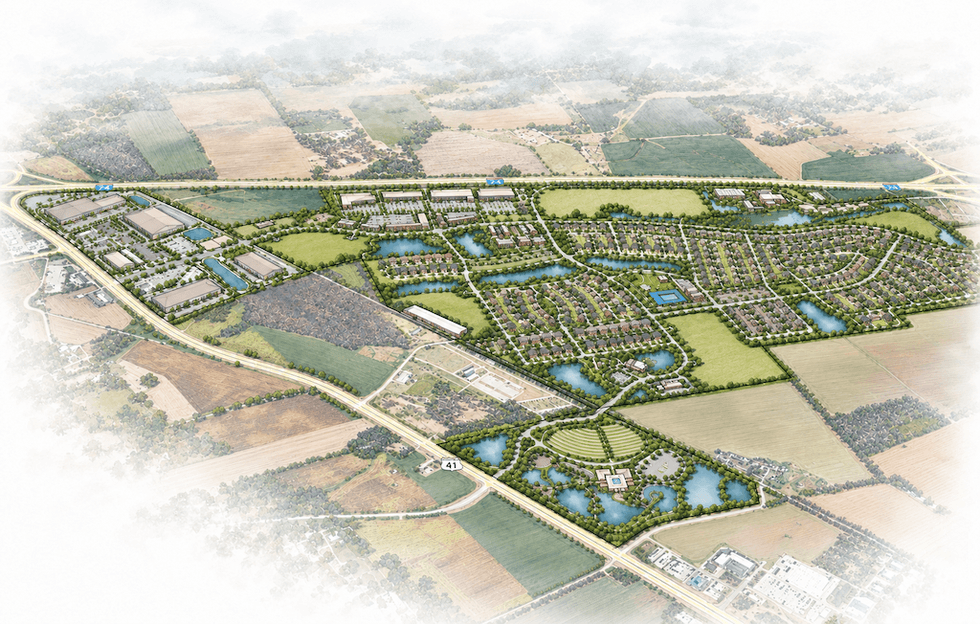
Sites must be considered as a whole, including key infrastructure as well as guest experience
“Hiding infrastructure underground and leaving utility chases extra wide, so next year when fibre optic cables or new technologies arrive, you can change them without tearing up the streets, is essential.
“Back-of-house is not separate from the experience because it makes the experience better for the guest. But guests shouldn't see trash trucks rolling down the street in the middle of the day or street sweepers operating while they're trying to have a good time.
“It's common sense, but a lot of people overlook it.”
Flores describes the challenge of balancing service requirements with the visitor experience: “You must understand the needs of clients and projects, alongside infrastructure constraints like truck turnaround radii and trash handling.
“If you don't plan for it, service operations will wind up at your front door, and visitors will not be happy. We do a significant amount of diagramming early in the project to understand these constraints and create clear design rules that we live by through the remainder of the process."
Making phased developments work from day one
Phased development allows investment to be spread over time, but the first phase must still feel like a complete destination. Flores says its identity needs to be established from the outset, with later phases building on that foundation.
"The identity of the project can't be deferred in a Phase One scenario. We want that identity to be felt on Day One, and future phases can enrich and expand that experience.
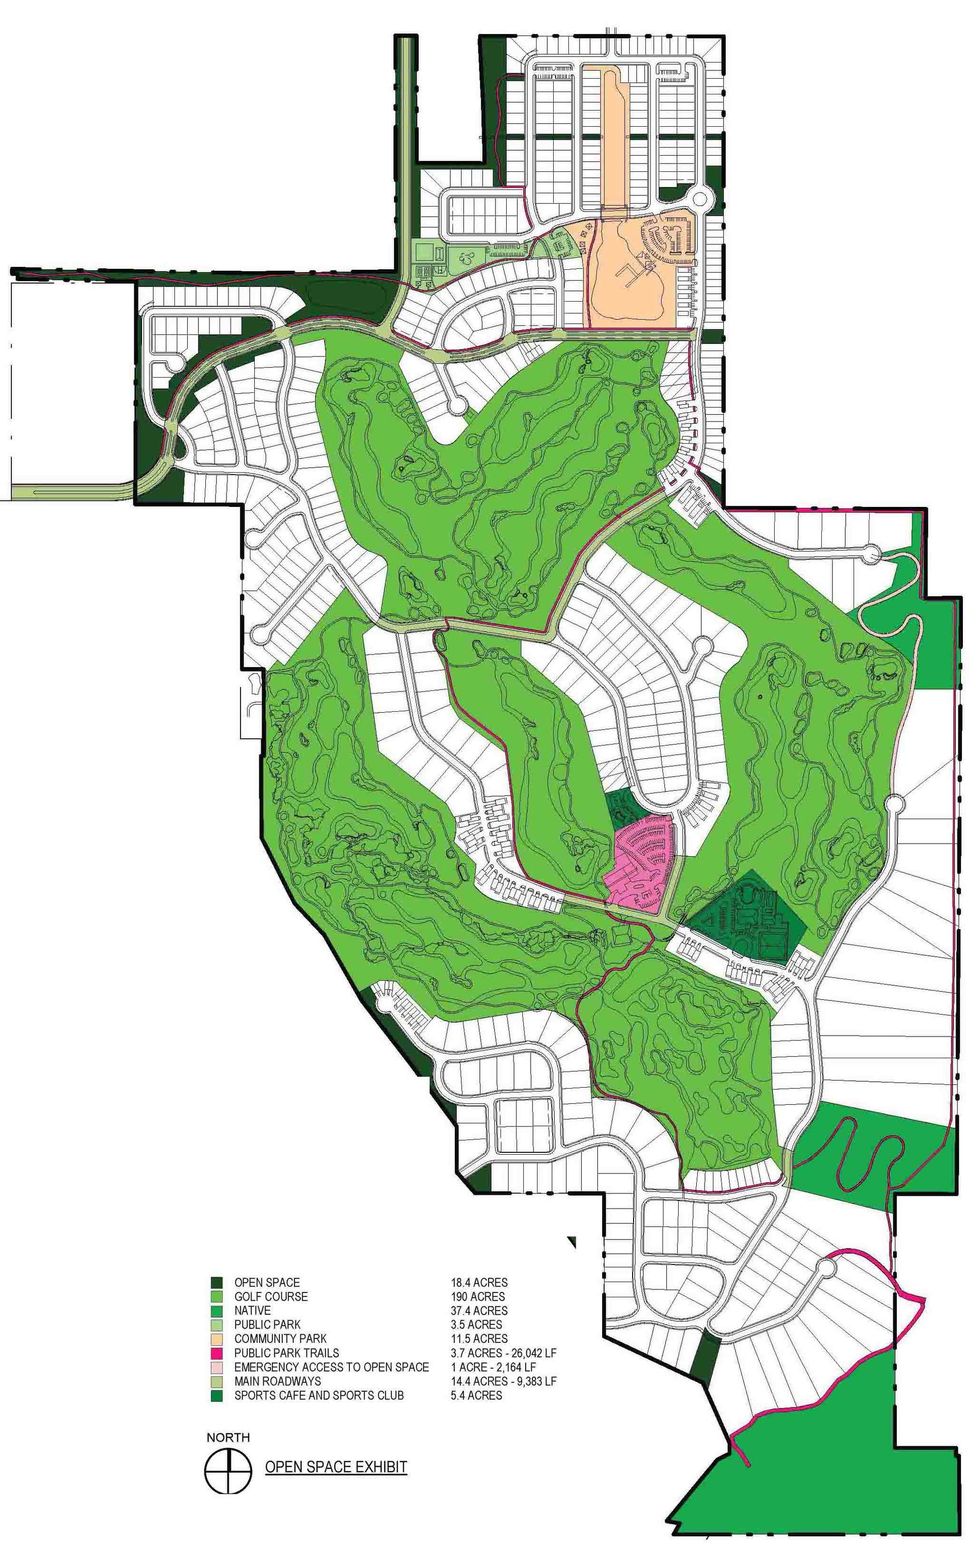
Mixed-use developments need an anchor, particularly in a phased development
“We don't ever want it to feel unfinished. It should feel alive and adaptable.
“One strategy is to establish an anchor that grounds the community right away, like a third-place park area, getting that in place before completing other surrounding spaces. While that requires initial investment balanced with economic vitality, giving people an opportunity to linger creates a ritual that brings them back."
Phase One must also be financially viable in its own right, while allowing for future expansion.
"We always ask, 'What is our fallback position?' We must design Phase One so it works successfully even if no future phases are ever built. At the same time, we must plan for success by providing logical expansion zones, parking infrastructure, and utility capacity for future growth.”
Campbell says theme park techniques can help conceal future phases and preserve the visitor experience during construction: "We learn from theme parks how to properly screen future phases using appropriate signage, graphic buffers, or visual boundaries.
"The goal is to ensure guests feel encapsulated within a complete, finished mixed-use development, even on Day One.”
Planning for long-term change
Over a development's lifetime, changes in markets, working patterns, transport and technology can alter how a site is used. Master plans therefore need to provide a framework for adaptation rather than a fixed blueprint.
Flores explains how BRPH plans for changing transport needs and future technologies: “It's never a rigid statement that 'this is exactly how the project is going to grow.’ We create a framework for growth.
“We establish the main circulation arteries, front-of-house and back-of-house divisions, and modes of transportation from pedestrians to vehicles. Today, electric scooters, autonomous self-driving cars, and vertiports are entering transportation discussions.
“We need to think in terms of not just meeting today's needs, but creating master plan infrastructure that holds future technological developments.”
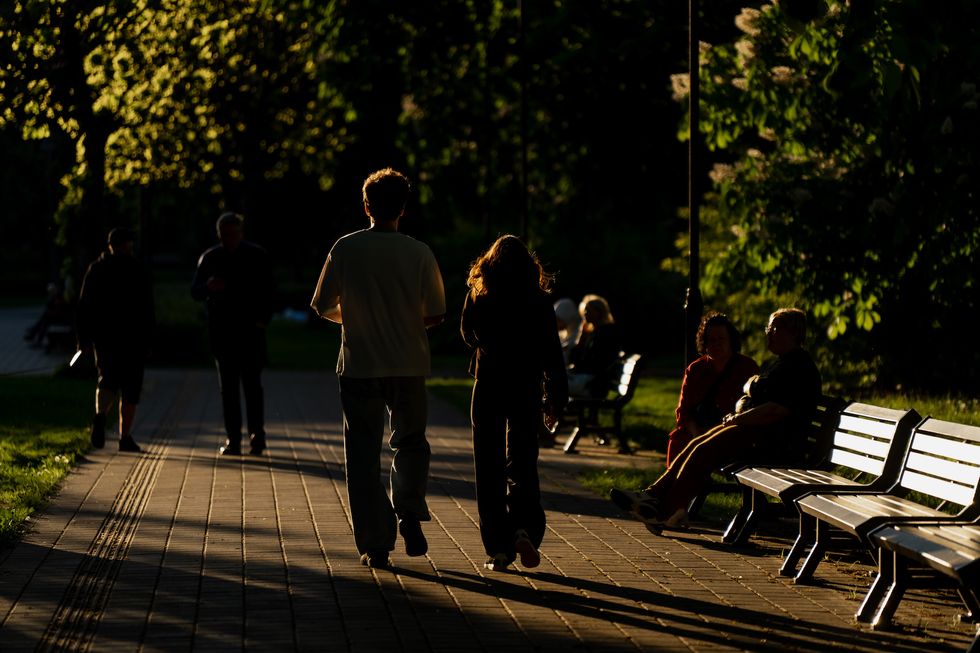
BRPH draws on the concept of the third place: informal social settings beyond home and work
Campbell says long-term master plans must balance a clear structure with the flexibility to respond to change: “I've learned that on a 20-year project, you will likely go through market corrections, extensive community feedback, and massive technological shifts.
“You must provide flexibility within a solid structural framework. Housing preferences change, entertainment desires evolve with AI and technology, and master plans must be managed as dynamic, evolving platforms.”
Building a lasting sense of community
Master planning sets the framework for a destination, but ongoing programming keeps its public spaces active. Campbell says events and activities must reflect the local market and give residents a sense of ownership:
"The master plan must be economically viable and scaled properly for its market demographic, whether a major metropolis or a smaller regional municipality. To achieve long-term operational success, you must work in a sense of community belonging so people feel the space is theirs. That's why programming is critical.
“At Sunset Walk in Orlando, the programming is phenomenal—they close the central square every weekend for events and feature live music 365 days a year. Whether it's a car show, craft show, or community event, thousands of people gather, frequent the restaurants, listen to music, and enjoy the public realm.
“Bringing the community in and making them feel part of the space is essential."
Flores highlights flexibility as another way to sustain public spaces, using a waterfront park project as an example: "A large part of that success occurs when the community takes true ownership of the design.
"For example, in downtown Melbourne, Florida, where I serve on the board of directors, we are developing a new waterfront park designed for multi-use flexibility throughout the day and night. It transforms from a pedestrian promenade into a public park or an active event space.
“Having spaces that accommodate diverse activities is key to future-proofing development."
This approach reflects the value of drawing on experience across sectors and applying lessons from one project type to another.
"At BRPH, we encourage our teams to work across different market sectors," Flores says. "What you learn from designing a school or a technology hub can be applied directly to a community centre or entertainment destination. By cross-pollinating markets, we think outside the box while maintaining technical precision."
Successful mixed-use master planning means treating the visitor experience, commercial requirements and operational infrastructure as parts of the same process. BRPH aims to create destinations that feel cohesive from opening day, adapt as needs change, and give communities reasons to return.