dan pearlman, a leading brand and experience architecture group, has collaborated with Odense Zoo in Denmark to design Forests of Asia, the largest development project in the history of the institution.
This 9,000-square-metre project reflects a visionary masterplan that redefines how immersive zoo architecture can integrate animal welfare, landscape design, visitor experience, and conservation education into a single, holistic narrative.
Rather than presenting animals in isolated exhibits, Forests of Asia is a living ecosystem that explores diverse forest landscapes and fosters a deeper connection to conservation.
An integrated masterplan
The guiding principle driving Forests of Asia is to create an immersive environment where guests feel surrounded by nature, rather than simply observing it.
To achieve this, the design is structured around three of Asia's ecosystems: the Himalayan Mountains, the Amur Taiga, and the Kaziranga River Forests and Grasslands. Each features specific landscape elements, scents, sounds, and microclimates.
The experience begins at the zoo’s entrance, with the existing Himalayan species enclosure, housing Red Panda and Muntjak. By connecting existing exhibits with the new development, this coherent approach strengthens the organisation's identity and has the potential to be continued throughout the entire zoo in the future.
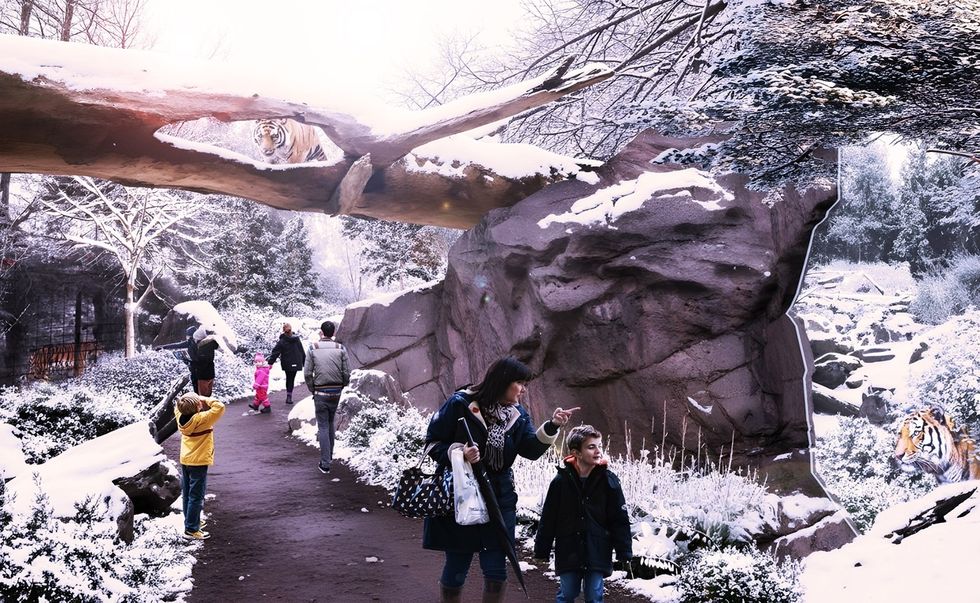 The new experience at Odense Zoo has been designed as an all-season attraction, with flexible spaces and themed F&B.Image courtesy of dan pearlman
Rather than serving as separate themed zones, these landscapes gradually transition into one another, demonstrating how ecosystems evolve across climate zones, altitudes, and species communities.
Vegetation, waterways, and changes in topography create the impression that visitors are moving through a single, uninterrupted landscape in close yet safe proximity to wildlife. Moments of discovery and educational content enhance engagement throughout.
Envisaged as a year-round destination, Forests of Asia embraces seasonality with versatile outdoor gathering spaces, themed food and beverage offerings, and multifunctional indoor facilities for workshops, events, and conservation programmes.
Landscape-led architecture
Landscape architecture is the project's primary storytelling medium and drives an approach that meticulously integrates all new structures into the existing zoo and its river-valley landscape.
As guests move through the changing spatial sequences, each turn reveals a new landscape, a new habitat, or an unexpected wildlife encounter.
Distinctive planting palettes recreate the character of the three Asian biomes with climate-resilient species suited to Danish growing conditions.
Curving pathways, elevations, streams, waterfalls, fallen trees, exposed rocks, and layered vegetation form a dynamic sequence of immersive spaces. Mature trees are preserved when possible, and building placement aims to maximise outdoor areas for habitats.
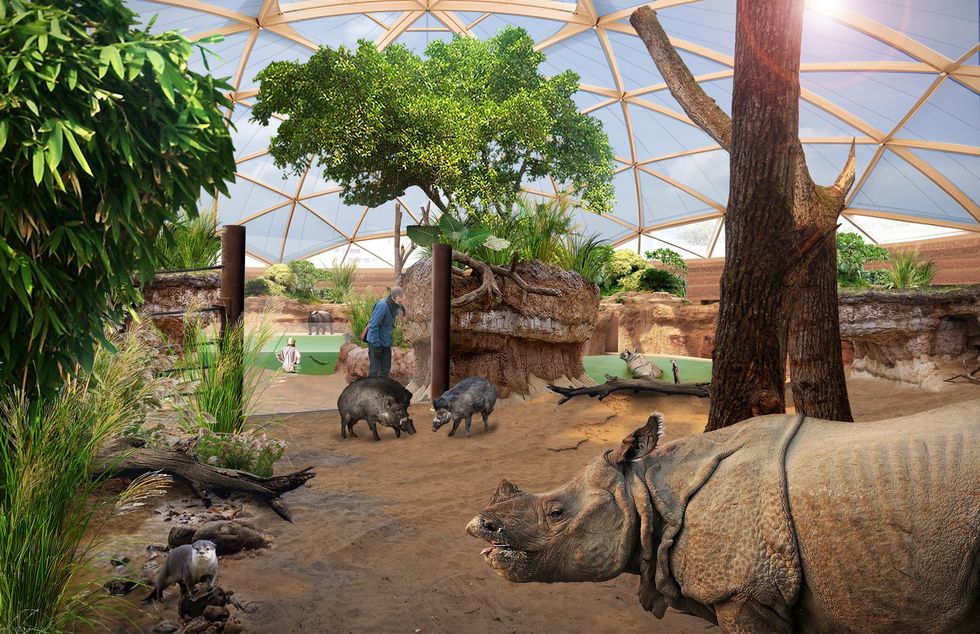 Landscape-led architecture at Odense Zoo offers a seamless environment that blurs conventional barriers to further immerse guests.Image courtesy of dan pearlman
Additionally, seating, railings, and viewing elements are embedded into terrain and vegetation and use robust natural materials such as timber and stone. Designed for longevity, repairability, and graceful ageing, all components uphold sustainability while remaining visually understated and immersive.
The result is an experience that feels authentic, intuitive, and emotionally engaging while maintaining the highest standards of animal care, with environmental enrichment embedded into every aspect of the masterplan.
Environmental enrichment & animal welfare
Designed around the behavioural, ecological, and social needs of each species, the zoo offers an experience where high-quality animal welfare and unforgettable visitor experiences go hand in hand.
Expansive, naturalistic environments encourage exploration, movement, and species-specific behaviours through varied terrain, planting, water systems, climbing opportunities, and environmental enrichment.
A carefully planned network of indoor habitats, outdoor landscapes, holding facilities, and separation areas provides versatility for breeding programmes, veterinary care, and daily animal management, while ensuring excellent welfare year-round and flexibility for the future as conservation programmes evolve.
This highly efficient operational concept seamlessly integrates animal care facilities into the architecture, providing keepers with safe, flexible, and efficient working environments while remaining virtually invisible to visitors.
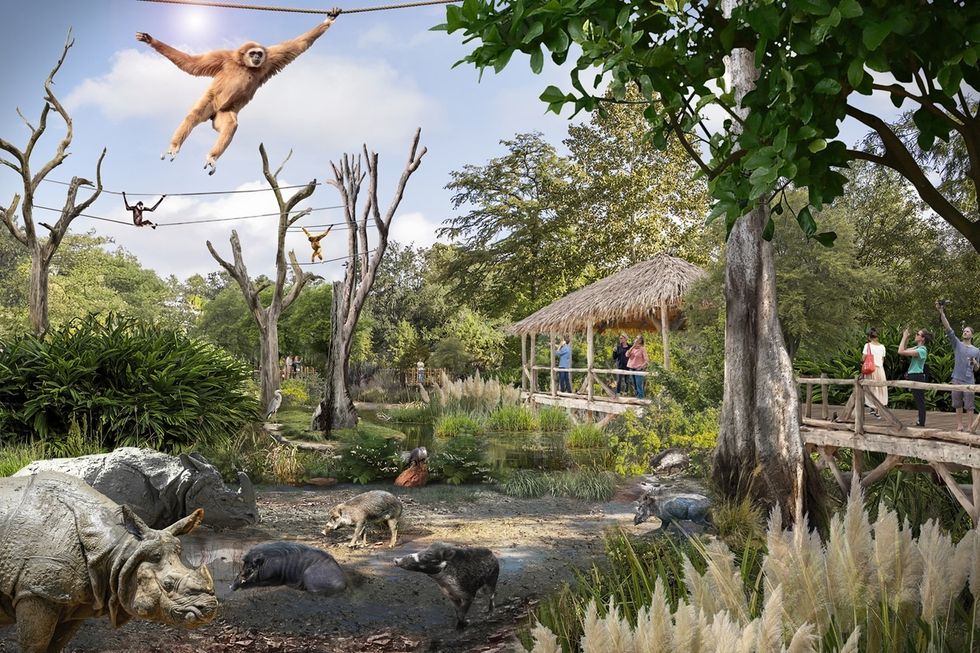 The Kaziranga biome features a layered habitat concept that includes ground, aquatic, and aerial environments.Image courtesy of dan pearlman
A defining element of Forests of Asia is its innovative mixed-species layered habitat concept, which reflects the ecological diversity of the Kaziranga region across ground, aquatic, and aerial layers.
This brings together Greater One-Horned Rhinoceroses, Visayan Warty Pigs, Asian Small-Clawed Otters and Gibbons in a connected landscape that reflects the complexity of their natural environments.
Another key feature is the expansion of the existing Amur Tiger facilities. The redesigned, ecologically authentic landscape introduces greater spatial flexibility for animal management, breeding programmes, and habitat rotations, while creating a richer, more stimulating environment for this iconic predator.
Immersive viewing points are carefully integrated into the landscape to allow close, yet respectful encounters.
Additionally, the new Kaziranga Showhouse seamlessly transitions from the outdoors to a climate-controlled indoor space where guests can discover the Asian riverine and forest ecosystems regardless of the weather.
Reptiles, amphibians, insects, and other small species in integrated terraria are presented alongside the larger mammals.
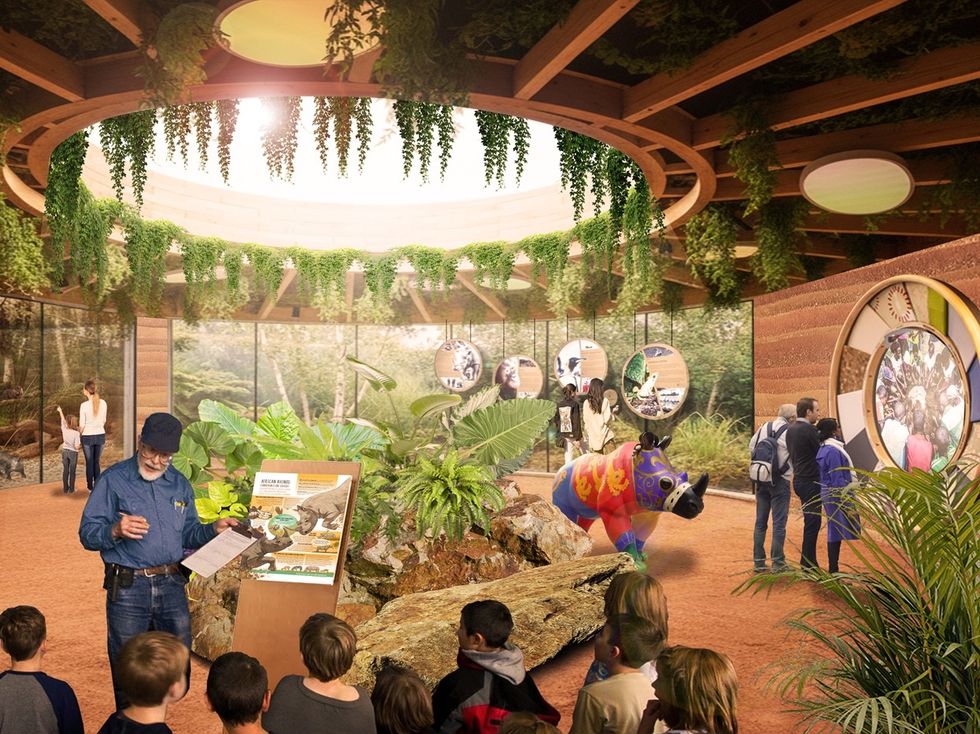 Indoor spaces extend the visitor journey to offer all weather environments that are seamlessly integrated with the experience.Image courtesy of dan pearlman
Beyond creating top-tier habitats, Forests of Asia seeks to strengthen Odense Zoo's position as a leading centre for conservation and environmental education.
In addition to interpretation integrated throughout the visitor journey, the project has created a new Conservation Center that serves as an educational anchor for exhibitions, workshops, events, and year-round learning programmes.
By connecting learning with leisure, the Conservation Centre extends the immersive visitor journey, linking emotional experiences with scientific understanding and practical action. The result is a destination where conservation becomes accessible, inspiring, and relevant for visitors of all ages.
Architecture & sustainability
The project's architecture is designed to meld into the landscape, rather than dominate it. Each building has been developed as an extension of the surrounding environment, allowing habitats, vegetation, and visitor spaces to merge into one coherent ecological experience.
Informed by the forests, river systems, and natural materials of Asia, the architectural language is deliberately understated. Warm timber, rammed earth, natural stone, and textured planting integrate the built environment into the surrounding topography, strengthening the impression of a continuing natural landscape.
Rather than serving as landmarks, the buildings become part of the visitor journey, gradually revealed by vegetation and thoughtfully framed views.
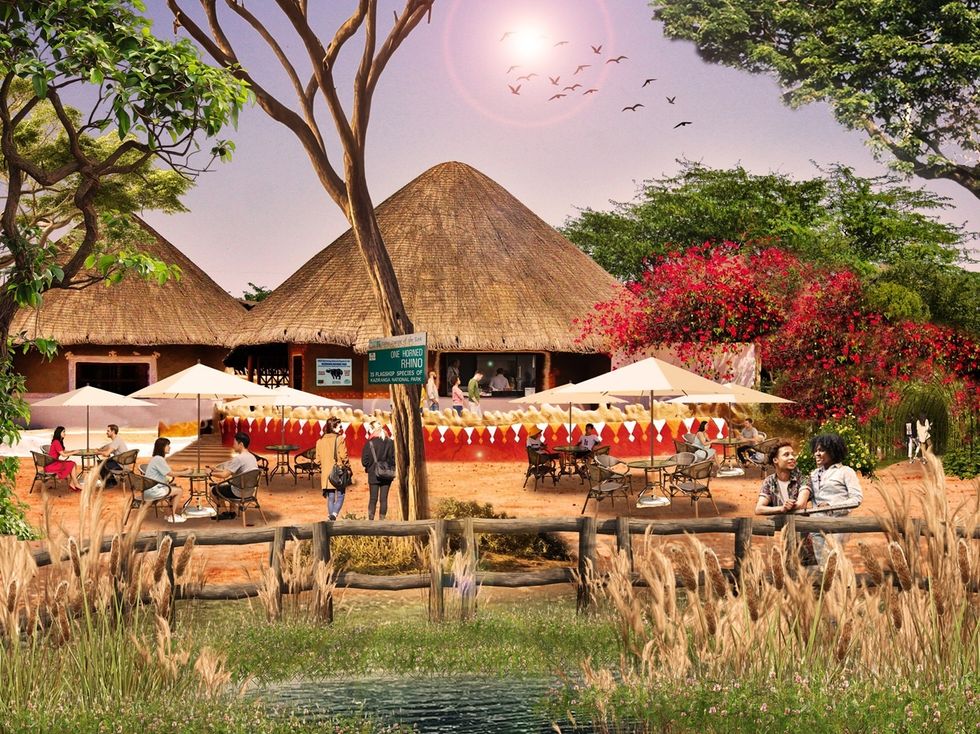 The project embraces seasonality with outdoor plazas and themed gastronomy activate the site in summer.Image courtesy of dan pearlman
In the visitor plaza and kiosk area, subtle architectural cues evoke the Kaziranga region's cultural identity, enhancing the narrative without explicit theming. This restrained approach fosters authenticity and supports the project’s overall storytelling concept.
A notable architectural feature is the lightweight, sustainable ETFE roof, which spans key indoor habitats and visitor zones.
Supported by a timber grid structure, it offers high translucency and UV transmission, creating bright, naturally lit spaces. These spaces enable interior planting and promote animal welfare by preserving biologically appropriate lighting conditions, reducing reliance on artificial lighting.
The ETFE system provides superior thermal performance and, with its lightweight design, allows for open, column-free spaces with clear views into animal habitats. Combined with a green roof and photovoltaic arrays, it exemplifies a sustainable strategy that merges ecological function, energy efficiency, and architectural clarity.
Sustainability is integrated into every aspect of the masterplan, from landscape planning and material selection to energy systems and long-term operational efficiency.
Together, these strategies reduce environmental impact while creating resilient infrastructure that supports both animal welfare and long-term operational sustainability.
A framework for the future
Forests of Asia signifies a new chapter in zoo architecture that views landscape, architecture, animal habitats, education, and conservation as a single integrated experience.
By creating a continuous ecological journey, the masterplan reflects the complexity and beauty of Asia's forest ecosystems, encouraging guests to connect emotionally with wildlife while deepening their understanding of biodiversity and humanity's role in protecting it.
The concept also establishes a versatile framework for future expansion, enabling the immersive design principles of Forests of Asia to gradually be applied across the wider Odense Zoo.
By bringing together innovative habitat design, sustainable architecture, environmental education, and world-class visitor experiences, Forests of Asia established Odense Zoo as a global standard for contemporary zoo design and conservation-led destination development.
Last month, dan pearlman shared details of the second edition of Polar Experience at OBEX Oberhausen, Germany, on behalf of Climate Education GmbH (ClimateXtremes) and the science magazine Galileo.