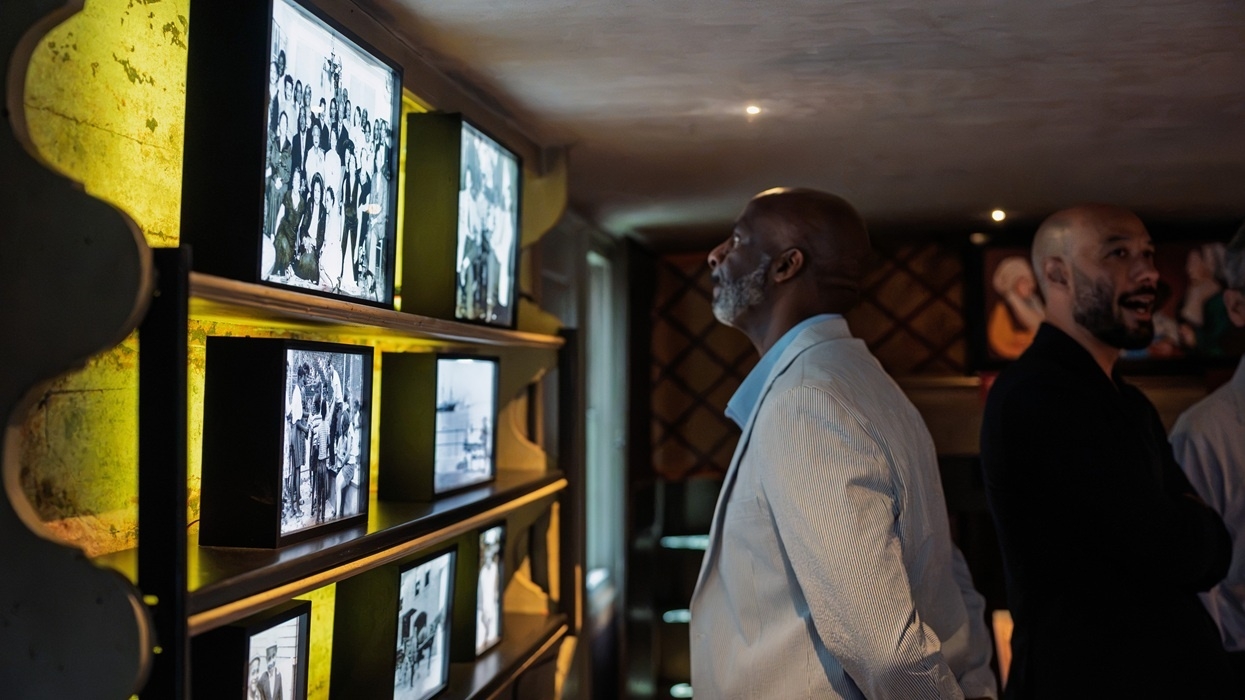
Ralph Appelbaum Associates (RAA), a multidisciplinary firm specialising in the planning and design of museums, exhibits, educational environments, and visitor attractions, has worked with The Newport Historical Society to provide exhibition design for the Edward W. Kane & Martha J. Wallace Center for Black History in Rhode Island.
The centre, which opened on Juneteenth, 19 June 2026, is located within the Wanton-Lyman-Hazard House.
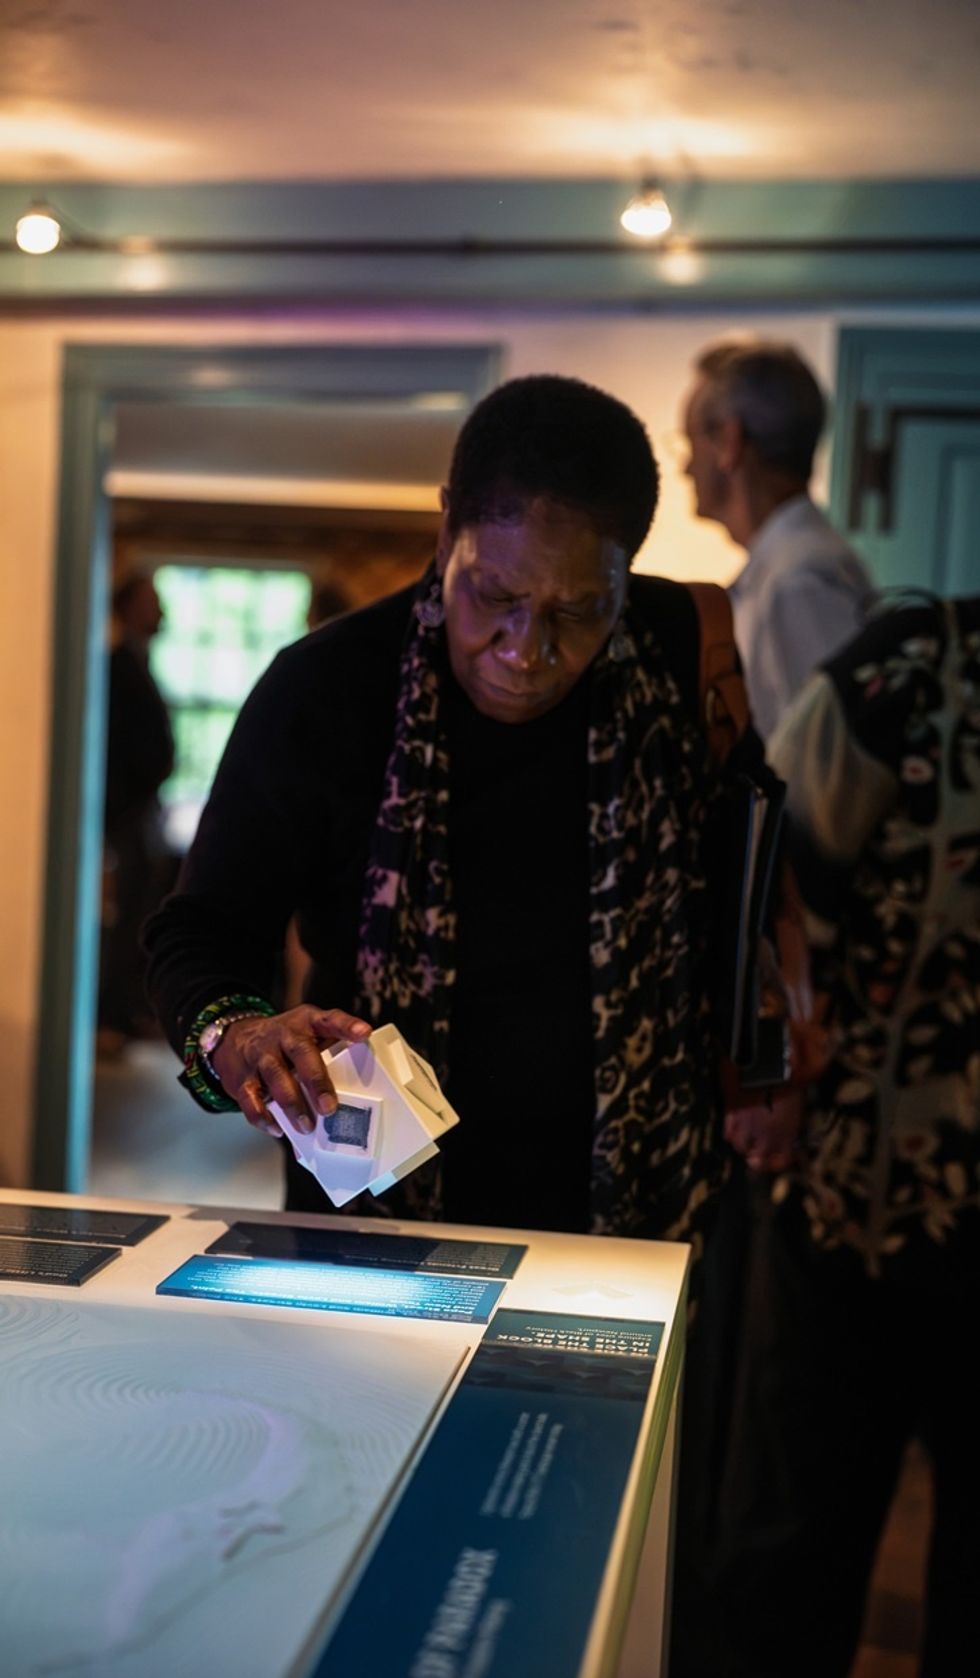
Exhibits at the Center for Black History combine artefacts and interactive displays that trace Newport's role in the transatlantic slave trade.
Image courtesy of Madison Van Wylen
As the oldest surviving home in Newport, this project marks a new approach to historic house museums, transforming the colonial home into a living, breathing witness to history centred on the personal narratives of the enslaved Black and Indigenous individuals who lived and worked there.
Matt Pearson, lead physical designer, RAA, says: "This project gave us the opportunity to animate a historic home and bring it to life through design that's immersive yet respectful.
"We wanted people to walk into this house and feel the presence of everyone who came before them."
Designed for connection
Through its vital equity work, the Center for Black History is a permanent, dedicated space that honours the foundational role Black and Indigenous Newporters played in shaping the city.
Artefacts and interactive displays document Newport's pivotal role in the transatlantic slave trade. These are displayed alongside contributions of Newport's Black community through to the present day.
Akeia de Barros Gomes, executive director, The Center for Black History, says: "Black history and culture are integral to Newport’s story.
"Together, we are making certain that a more complete understanding of Newport history and its relationship and relevance to the rest of the world is accessible to all who live here and all who visit."
Guests enter the centre from the rear through a new glass-walled chamber. They then journey through a sculpture garden and into the historic home itself.
Here, a sequenced, immersive narrative leads visitors through the three first-floor galleries, each decorated to its documented historic palette and carrying the tangible presence of its past residents.
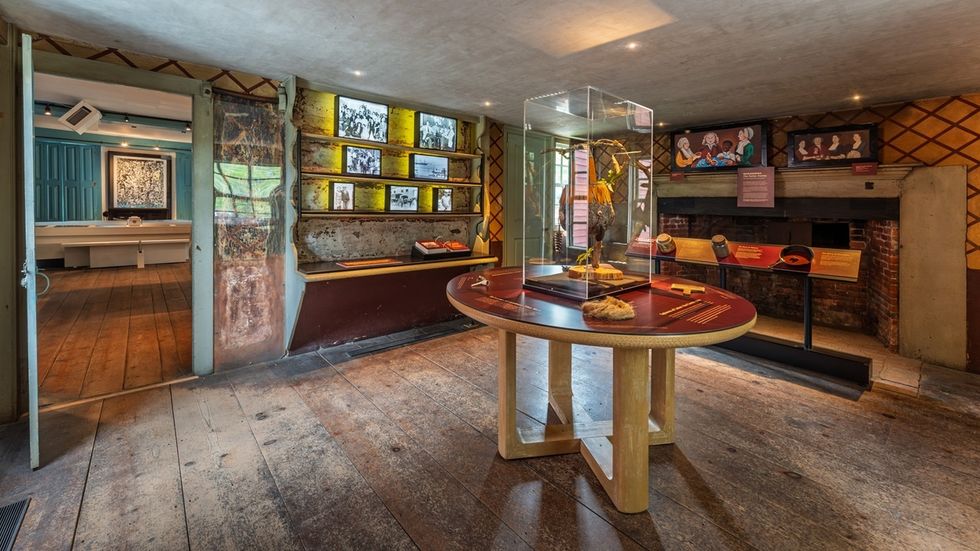 The rooms are painted to reflect their historic palette, with maroon and yellow in the Kitchen, robin's-egg blue in the Living Room, and pea green in the Parlor. Image courtesy of Madison Van Wylen
In the kitchen, the design echoes the original 18th-century maroon-and-yellow patterned walls. Projected light serves as the central interpretive material in the space, overcoming the constraints of its historic plaster, which prohibits wall mounting.
Text, imagery, and stencils are projected directly onto the walls and furniture, animating the space with the forensic traces of enslaved residents, including Jenny Kasein and Cardado Bristo.
Guests can find out more about previous residents using a touchscreen programme. This contains primary-source research into both the enslaved people who lived and worked there, and the owners who held them as property.
Additionally, facsimile touch objects extend the design into physical sensation, for example an exhibit that includes a heating element to deliver haptic temperature feedback.
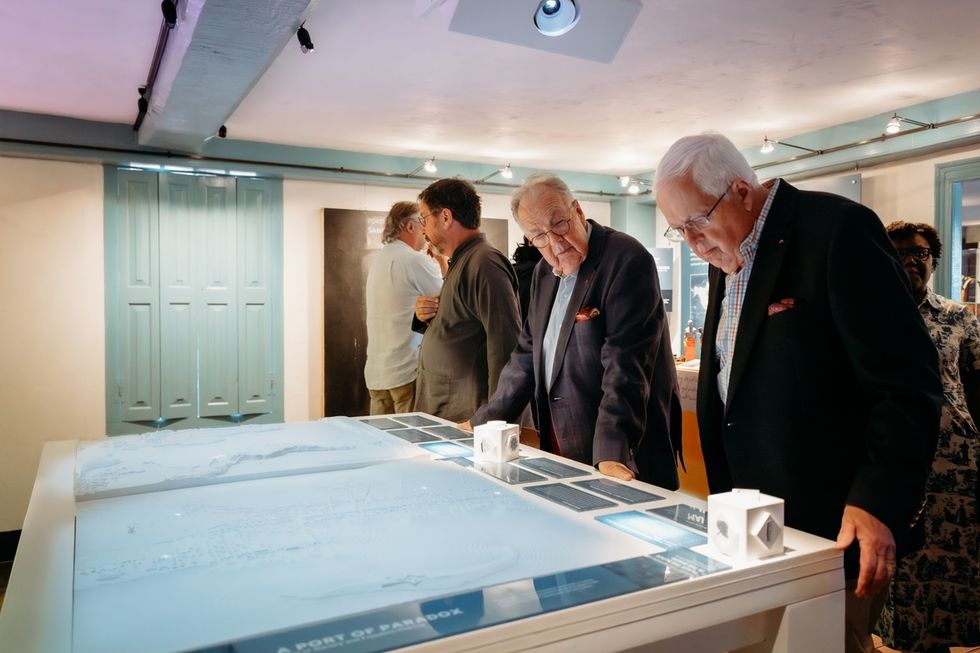 The Living Room's layered AV design includes an interactive map, sound bench and environmental film. Image courtesy of Jennifer Manville Photography
Meanwhile, in the Living Room, visitors can explore a huge interactive map table that traces diasporic migration routes, locating Newport within the wider network of the transatlantic slave trade.
The standout design element in this space is an Nkisi protection bundle, which was found hidden under the attic floorboards, evidencing African inhabitants. This includes various objects combined for their spiritual significance, such as cowrie shells smuggled from West Africa aboard a slave ship.
The Nkisi protection bundle is shown in the gallery directly under the spot where it was found. The room's layered AV design also includes an oral history sound bench and an environmental film.
'Contemporary reflection'
In the pea-green painted Parlor, the rotating gallery is designed as a flexible, evolving space. Its first exhibition invites visitors to handwrite a response to Langston Hughes's poem, I, Too, and add their contribution to a live digital display.
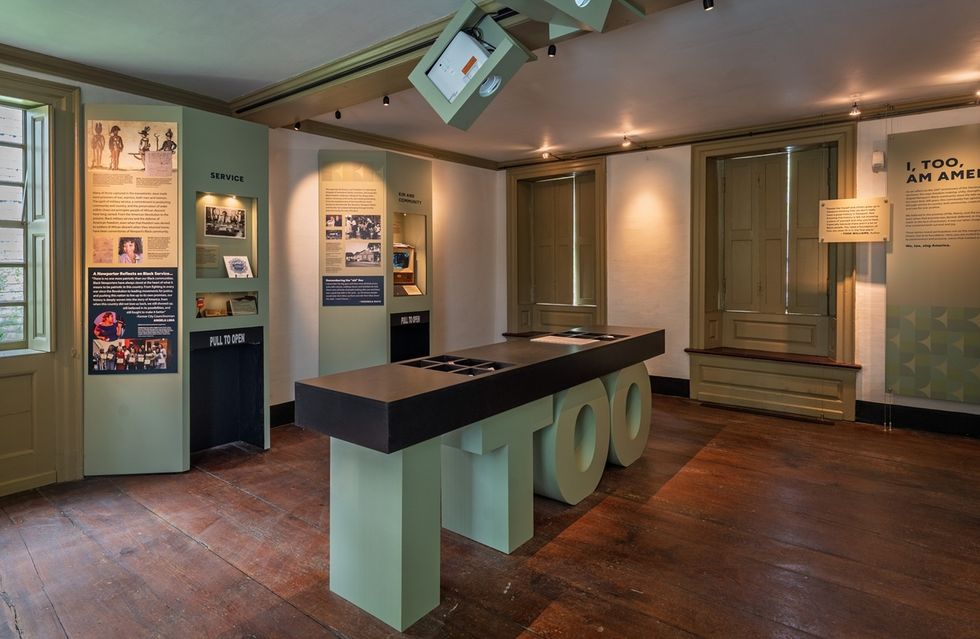 In the Parlor, the interaction design of the 'I, Too' exhibition turns visitors into contributors.Image courtesy of Madison Van Wylen
The centre also serves as a base for ongoing research, scholarship, and public programming. The Parlor's modular cabinets display rotating exhibits from the Newport Historical Society's collection and enable the room's physical design to reflect this ongoing research.
The visitor experience concludes outdoors in the sculpture garden. This is envisioned as a semi-public gathering space with seating and interpretive signage, centrally located in Newport's busy commercial corridor.
"Historic houses often preserve architecture more readily than memory," says Aki Carpenter, vice president and chief creative officer, RAA.
"This project asks what happens when design allows the building itself to become a witness — connecting archival evidence, lived experience, and contemporary reflection to reveal histories long embedded in the space.
"Our hope is for a place that invites reflection as much as remembrance."
The project team included:
David Scott Parker Architects, architect
Ralph Appelbaum Associates, exhibition design
SmokeSygnals, fabrication and installation
Earlier this month, RAA celebrated the launch of MoMI LAB, a new 2,400-square-foot co-creation studio and artist residency space in the Museum of the Moving Image's transformed basement.