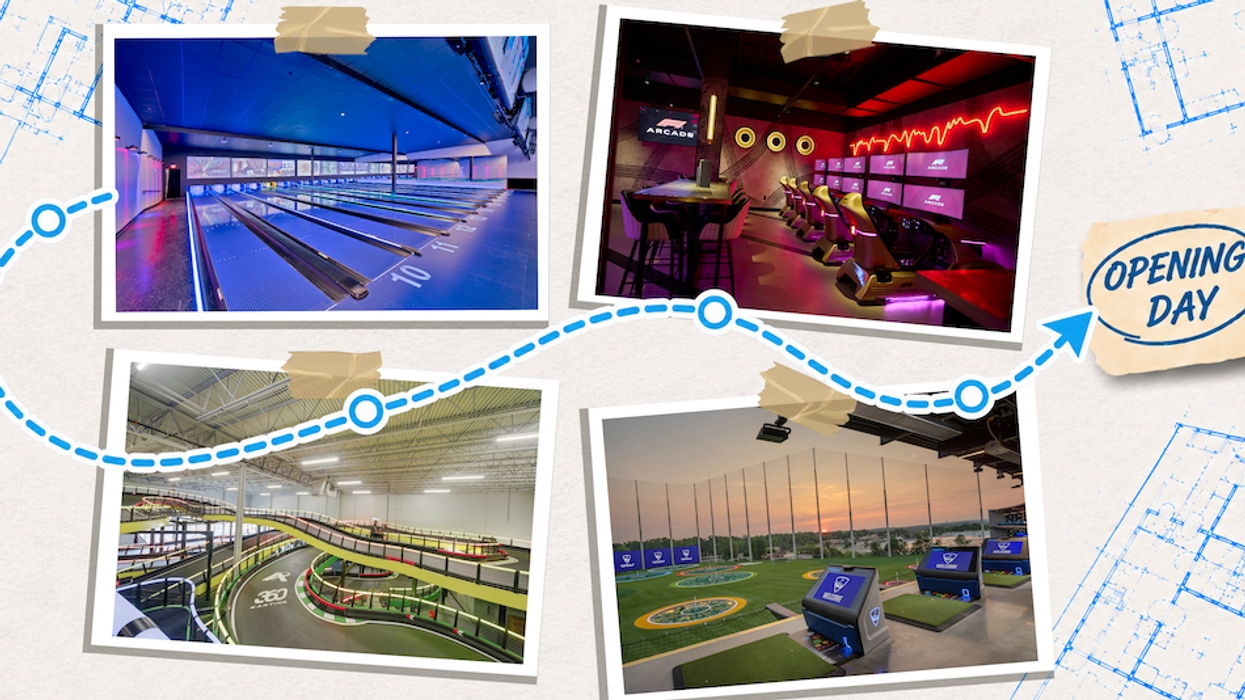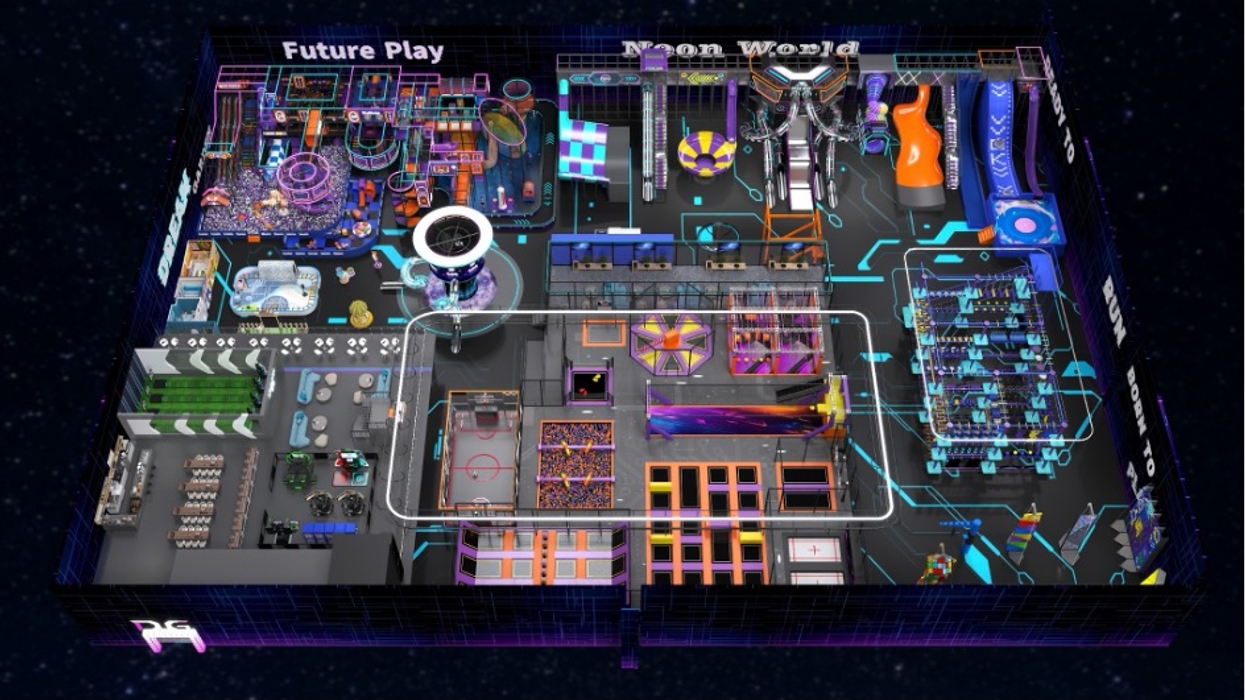

A modern family entertainment centre (FEC) can contain trampolines, climbing structures, ninja courses, slides, interactive games, sports activities and social spaces under one roof. But bringing these attractions together does not automatically create a successful entertainment destination.
In fact, the more activities a venue contains, the more complex its design becomes.
Different attractions have different spatial requirements, safety considerations, operating characteristics and visitor behaviours.
A trampoline area cannot be planned in exactly the same way as a climbing course. A competitive sports activity has a different audience rhythm from an interactive play attraction. A café or spectator area must serve a different purpose from a high-energy activity zone.
The challenge is therefore not simply deciding which attractions to purchase. It is understanding how they should coexist.
In my view, one of the most important developments in the indoor entertainment industry will be the shift from selecting individual attractions to designing integrated multi-attraction environments.
This requires a more systematic approach to attraction selection, spatial zoning, visitor circulation and operational planning.
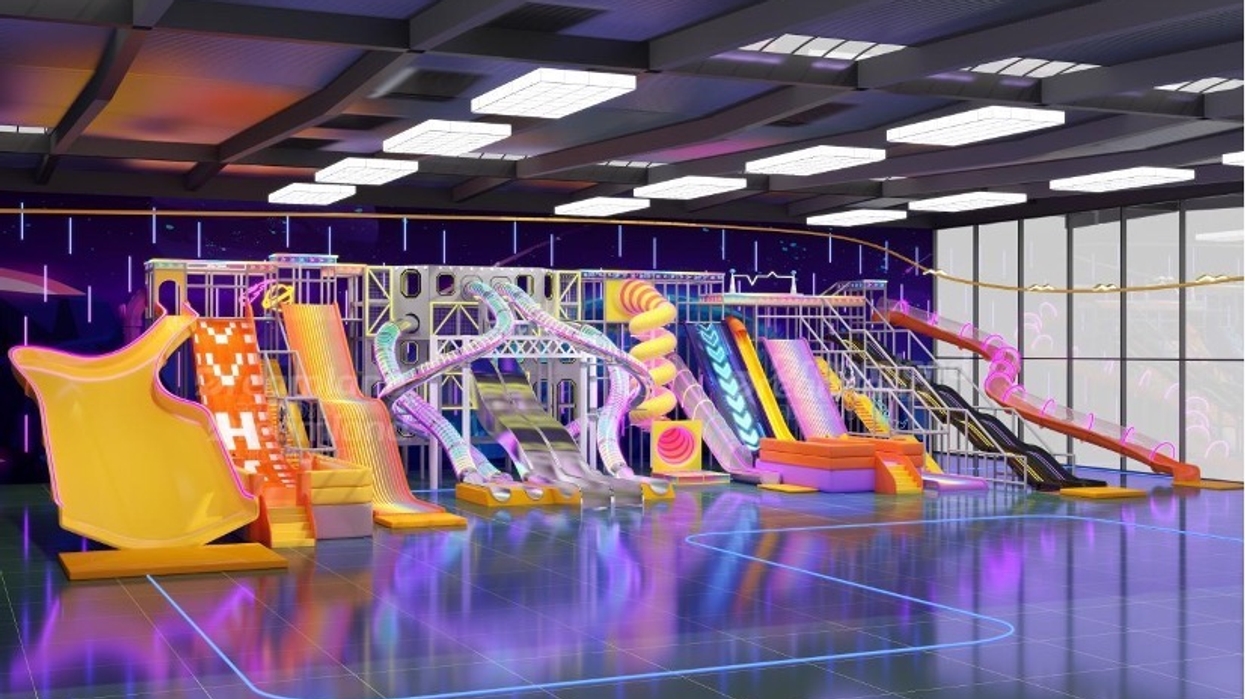
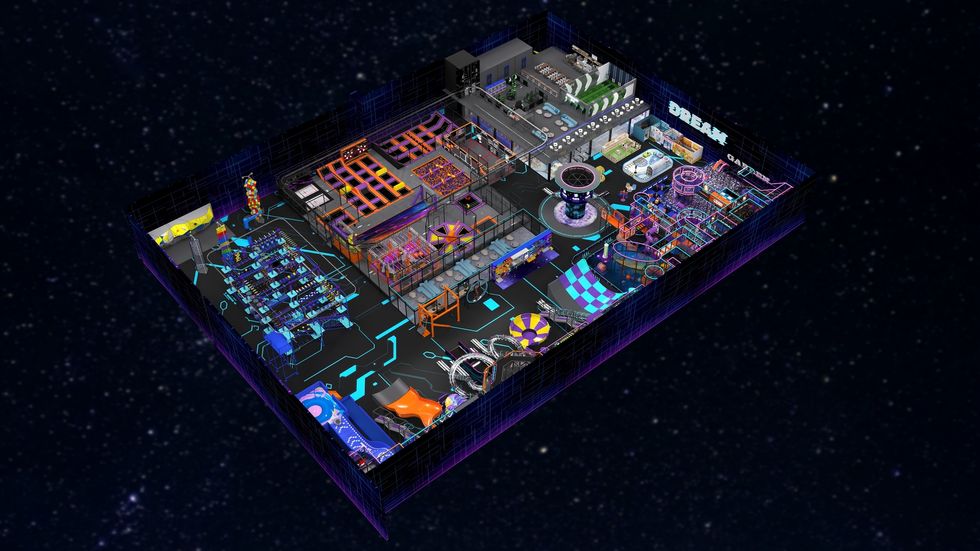 Concept design of a multi-attraction indoor entertainment centre combining adventure challenges, trampolines, slides, sports activities and interactive entertainmentDream Garden
The attraction list trap: why more activities do not always mean more value
When planning a new FEC, it is tempting to begin with a list of popular attractions.
Trampolines are popular, so you include a trampoline area. Ninja courses are trending, so we add one. Slides, climbing walls, interactive games and sports activities follow.
The result may look impressive in a presentation, but the attractions may not work together.
Some activities may compete for the same audience. Others may create noise or circulation conflicts. Certain areas may become congested while others remain underused.
This is what I call the attraction list trap: designing around the popularity of individual products rather than the venue's overall performance.
A better starting point is to ask what role each attraction should play.
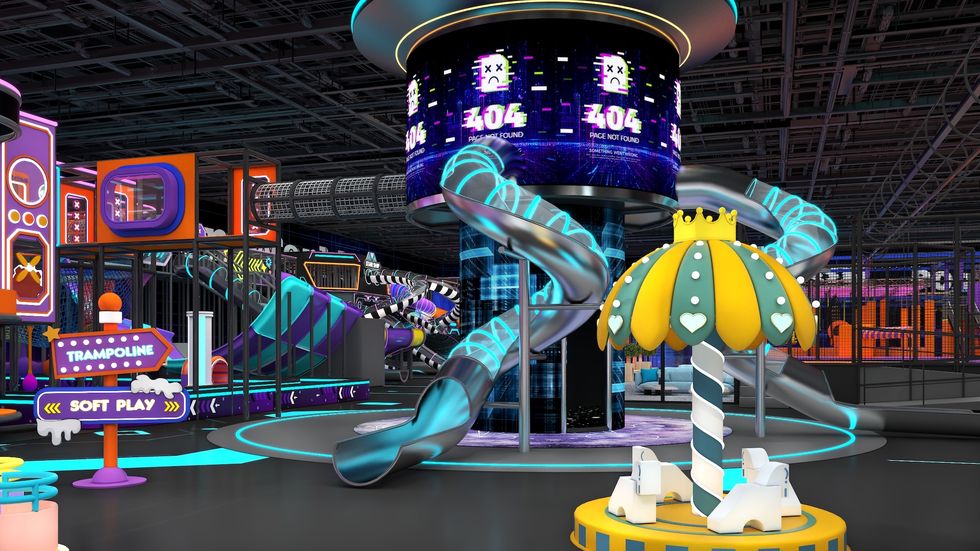 Immersive challenge zone blending physical play with bold interactive themed designDream Garden
Does it provide high-energy physical activity? Does it introduce a skill-based challenge? Does it encourage competition between friends? Does it offer a different experience for visitors who prefer less physically demanding entertainment?
Each attraction should contribute something distinct to the overall experience.
The objective is not to maximise the number of attractions. It is to create a balanced attraction mix in which different activities complement one another.
Designing an attraction mix, not a product collection
A useful way to approach multi-attraction FEC planning is to classify activities by function and visitor behaviour.
For example, an indoor entertainment centre might combine five broad categories.
- High-energy attractions. Trampolines, large slides and active play structures provide movement-intensive experiences. They can become major destinations within the venue, but they also require careful consideration of capacity, supervision and safety clearances.
- Skill-based challenges. Ninja courses, climbing walls and ropes courses offer activities in which visitors develop and test physical skills. These attractions can introduce different levels of difficulty and encourage repeat participation.
- Competitive activities. Sports courts, interactive competitions and group challenges create opportunities for social interaction. They can appeal to groups of friends, older children and families.
- Interactive entertainment. Digital games, reaction-based activities and interactive installations can introduce variety without requiring every visitor to participate in physically demanding activities.
- Social and leisure spaces. Seating, cafés, spectator areas and party spaces provide places for visitors to rest, observe and interact. These categories should not be treated as rigid divisions. Their purpose is to help designers evaluate the balance of the overall attraction mix.
For instance, a venue containing only high-energy attractions may offer limited alternatives for visitors who need a break. A venue dominated by passive activities may lack the physical excitement that motivates certain customers to visit.
A balanced attraction portfolio creates more ways for visitors to participate. It also gives operators greater flexibility when developing different ticketing products, group packages and event programmes.
Spatial zoning: where should each attraction go?
Once the attraction mix has been established, the next challenge is spatial zoning.
This is where many multi-attraction projects become particularly complicated.
Each attraction has its own physical footprint, but its actual spatial requirement is usually larger than the equipment itself.
Designers must account for access points, safety zones, queues, circulation routes, supervision positions, maintenance access and the movement of visitors between activities.
A climbing structure, for example, needs appropriate clearance around climbing and landing areas. A trampoline attraction requires carefully controlled access and separation between different activity zones. A sports court needs enough surrounding space for safe movement and spectator access.
Noise and vibration also matter. Placing several high-intensity attractions side by side may create an uncomfortable environment. Equally, positioning a quiet activity or family seating area next to a particularly noisy attraction may undermine its intended function.
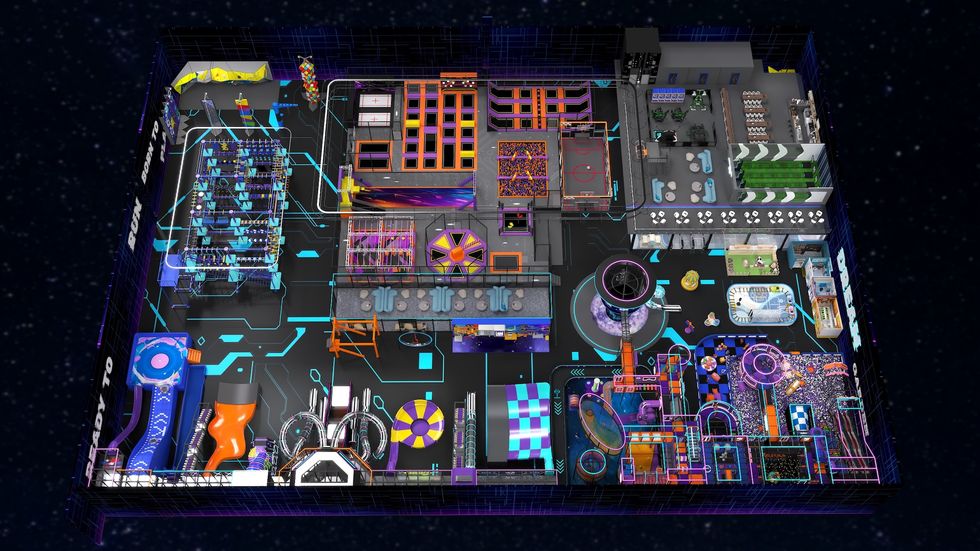 Large-scale FEC layout integrating adventure attractions, trampolines and leisure facilitiesDream Garden
I would argue that we should evaluate attraction compatibility before finalising the floor plan.
A practical zoning assessment needs to consider several factors at the same time. Physically, neighbouring attractions must have compatible safety clearances and spatial requirements. Acoustically, designers need to consider whether noise from one activity will interfere with another.
Age compatibility is equally important, particularly when adjacent attractions are intended for very different user groups. From an operational perspective, staff must be able to supervise each activity effectively, while circulation needs to allow visitors to enter, exit and move between attractions without crossing unsafe areas.
These considerations help determine which activities should be grouped together, which should be separated and where transitional spaces are needed.
The objective is not to divide the venue into isolated rooms. It is to create functional relationships between different activities while maintaining appropriate separation where necessary.
Visitor flow is part of the experience
A floor plan may look efficient from above but still produce a poor visitor experience. The reason is often circulation.
Visitors do not interact with an FEC as a static architectural drawing. They move through it, stop, observe, queue, participate and change direction.
A well-planned venue should make these movements relatively intuitive.
One approach is to create a circulation structure that connects major attractions without forcing visitors to retrace their steps unnecessarily.
For example, a central circulation route can provide access to several activity zones, while secondary routes connect smaller attractions and supporting facilities.
However, the most suitable arrangement depends on the building geometry, entrance position, attraction types and expected visitor volumes.
Designers should also consider the difference between visitor movement and operational movement.
Visitors need convenient routes between activities. Staff need access to supervision points, equipment storage, cleaning areas and emergency exits.
These requirements should be considered together.
Queue management is another important factor. Some attractions may generate queues at peak times, and these queues must not block circulation routes or interfere with neighbouring activities.
Visibility is equally important, particularly in family-oriented venues where parents and staff need to maintain appropriate supervision.
A successful circulation plan is therefore more than a way to move people around the building. It is an essential part of the venue's functionality and experience.
Balancing attraction capacity and business operations
One of the most overlooked aspects of multi-attraction design is the relationship between equipment capacity and actual venue capacity. These are not the same thing.
An attraction may theoretically accommodate a certain number of participants per hour, but its real operating capacity depends on several factors.
These include how long each visitor participates, the time required for admission and exit, staff supervision and operating procedures, equipment availability and maintenance, users' age and activity requirements, and how peak-period demand and queues are managed.
As a result, two attractions occupying a similar amount of floor space may have very different levels of throughput.
A fast-moving interactive game may serve visitors in short sessions. A climbing challenge may require longer participation times, safety checks and staff supervision.
Consequently, simply calculating the total number of attractions or adding their individual capacities may produce an unrealistic estimate of the venue's performance.
Designers should evaluate attractions both individually and as part of the complete operation.
A useful planning exercise is to identify potential bottlenecks before construction.
Where are queues likely to form? Which attractions require dedicated staff? Can employees supervise more than one compatible activity? Are there areas where visitors may accumulate without participating?
These questions can influence both the attraction mix and the floor plan.
The goal is to create a venue in which the physical design supports the intended business model rather than creating operational problems after opening.
From separate attractions to a unified destination
There is also a visual and thematic challenge.
A multi-attraction FEC can contain equipment from several different categories, each with its own structure, colour palette and visual character.
Without a coherent design direction, the result can feel like a collection of unrelated products. A unified theme can help connect these activities.
For example, a futuristic entertainment concept might use consistent architectural language, lighting, graphic elements and wayfinding to create a shared visual identity across different activity zones.
However, thematic integration should not compromise functionality.
Lighting must remain suitable for safe participation. Signage must remain understandable. Visual effects should not interfere with supervision or create unnecessary distractions.
The theme should support the activities rather than compete with them.
This is particularly important when combining physical attractions with digital or interactive entertainment. Both should contribute to the same overall environment without making the space visually overwhelming.
A cohesive destination is not necessarily one in which every attraction looks identical. It is one in which different experiences feel as though they belong together.
A five-layer framework for multi-attraction FEC planning
Based on these considerations, I believe multi-attraction indoor entertainment centres should be developed through five interconnected planning layers.
Layer 1: Attraction Mix. Identify the types of activities the venue needs and the role each one plays in the overall entertainment offer.
Layer 2: Spatial Zoning. Evaluate attraction compatibility, safety clearances, noise, age suitability and operational relationships before fixing the layout.
Layer 3: Visitor Flow. Plan entrance distribution, circulation routes, attraction transitions, queue locations and supervision visibility.
Layer 4: Operational Planning. Evaluate throughput, staffing, maintenance access, peak-period demand and the relationship between attraction capacity and venue capacity.
Layer 5: Experience Integration. Connect the different activities through a consistent theme, visual identity, signage and visitor journey. These layers are interconnected rather than strictly sequential. Changes to an attraction mix may require adjustments to spatial zoning. Changes to visitor flow may influence operational planning.
The process should therefore be iterative.
A three-dimensional concept layout can be useful at this stage, but it should be treated as a planning and coordination tool rather than simply a visual presentation. The underlying design decisions must still be tested against dimensions, safety requirements, technical specifications and operational needs.
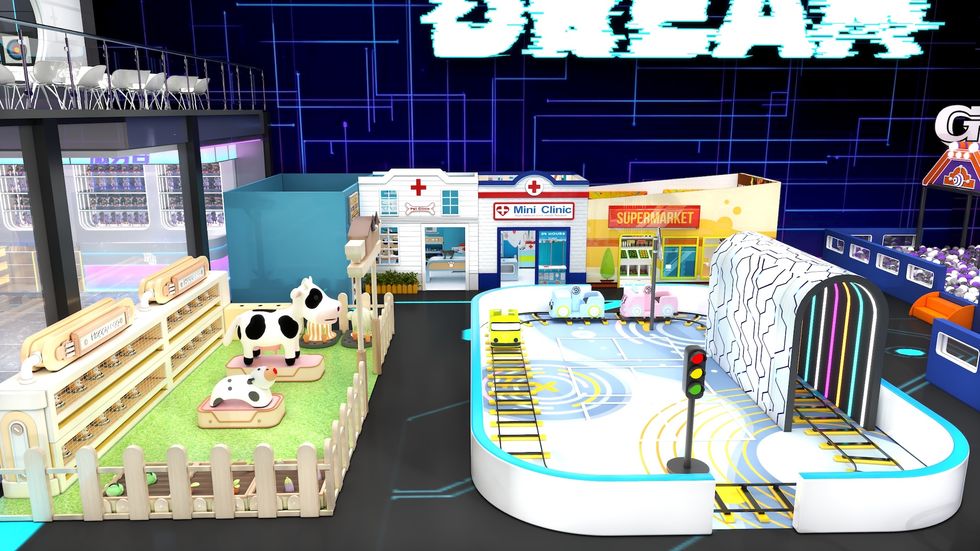 Role-play and discovery zone combining imaginative learning with interactive family playDream Garden
The next competitive advantage will be better integration
The indoor entertainment industry will continue to introduce new attractions and technologies. New formats will create opportunities for operators to differentiate their venues.
But more attractions will not automatically make every venue more successful.
In a market with more entertainment options, the ability to combine different activities into a coherent destination may become a significant competitive advantage.
For manufacturers and designers, this means developing a broader understanding of how attractions function within the venue as a whole.
At Dream Garden, we believe the value of a project should not be measured only by the equipment supplied. It should also be measured by how effectively the different components work together.
The next generation of multi-attraction entertainment centres will need more than impressive individual attractions. They will need thoughtful combinations, intelligent spatial relationships and operationally practical environments.
Ultimately, the question for every new FEC should not simply be, "What attractions should we put inside?"
It should be:
"How should these attractions work together to create a destination that people want to visit, explore and return to?"
That is where the real design challenge begins.
See also: Beyond Made in China: Dream Garden on trust, warmth and the future of global play